Elizabeth HOUSE – SECOND FLOOR Floorplans
Elizabeth House - SECOND Floor
* Sizes listed are approximate. Please make your own assessments to confirm actual size.
All plans are for layout guidance only. Window and door openings are approximate. Whilst every care is taken in the preparation of these plans, please check all dimensions, shapes and compass bearings before making any decisions reliant upon them.
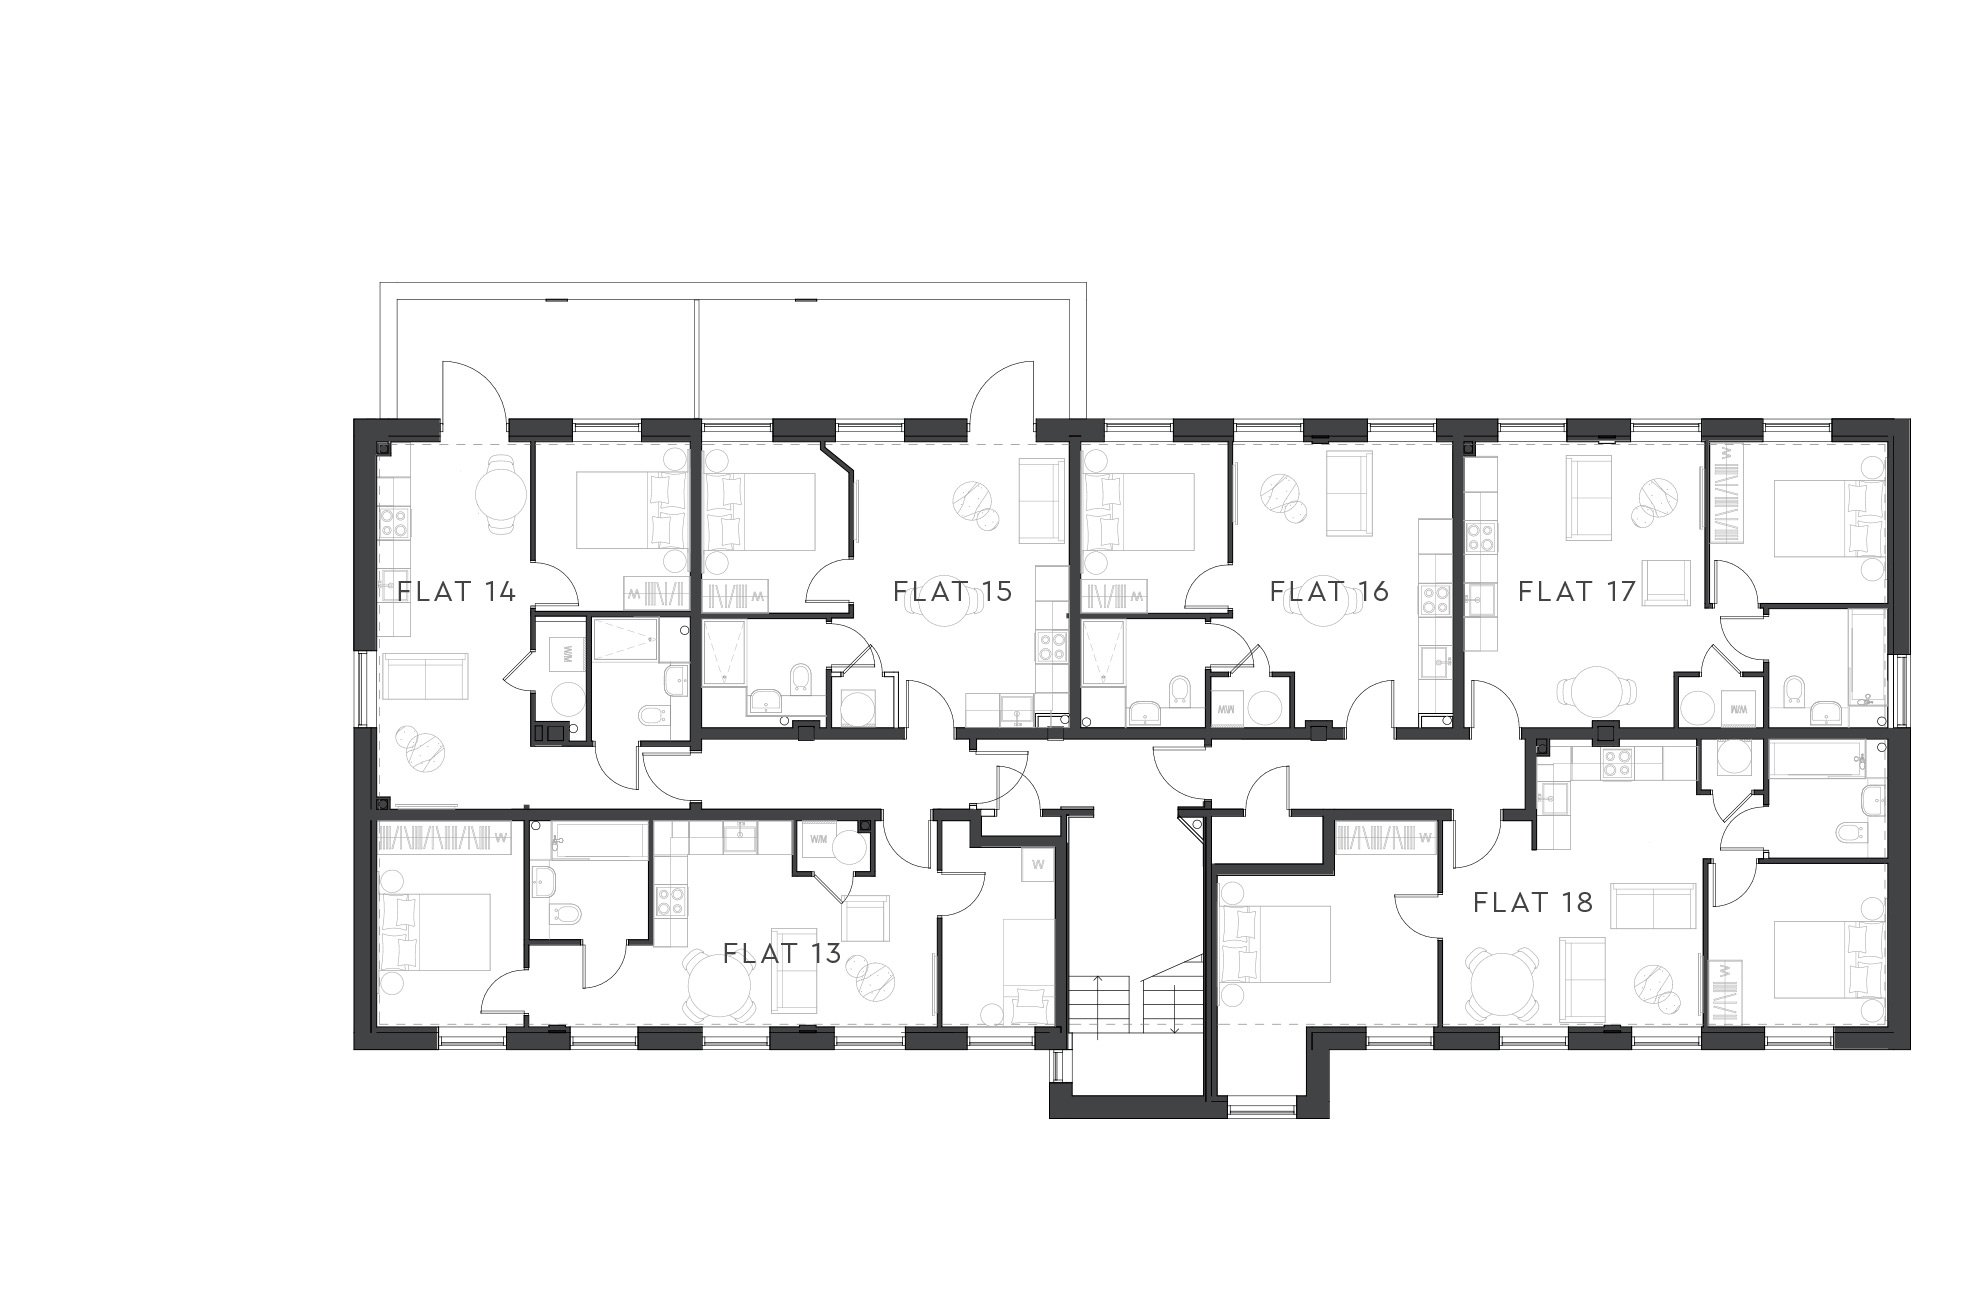
No. 13 – 459 Sq ft
Bedroom1, Bedroom2, living/dining/kitchen, storage cupboard
No. 14 – 386 Sq ft
Bedroom1, Bedroom2, living/dining/kitchen, storage cupboard
No. 15 – 352 Sq ft
Bedroom1, Bedroom2, living/dining/kitchen, storage cupboard
No. 16 – 356 Sq ft
Bedroom1, Bedroom2, living/dining/kitchen, storage cupboard
No. 17 – 406 Sq ft
Bedroom1, Bedroom2, living/dining/kitchen, storage cupboard
No. 18 – 557 Sq ft
Bedroom1, Bedroom2, living/dining/kitchen, storage cupboard
WESTMINSTER HOUSE
111-113 FLEET ROAD, FLEET GU51 3QZ
ELIZABETH HOUSE
111-113 FLEET ROAD, FLEET GU51 3SQ
© Copyright Shaviram. All rights reserved
Website terms and conditions Website privacy policy
Site by NOISY
Another development by 
Another development by

Shaviram was set up in 2013, and since then, our fast, proactive approach has enabled us to develop an exceptional reputation within our sector; we’ll stop at nothing to ensure all work is delivered to the highest possible standards and that our developments bring incontestable value to local communities. Over the last six years, we have transformed both residential and commercial investment properties into state-of-the-art developments, delivering high-quality homes.
We pride ourselves on building exceptional places for people to live and enjoy an excellent quality of life. And now, with Westminster House & Elizabeth House, we bring our undisputed quality to Fleet in Hampshire.
© Copyright Shaviram 2020. All rights reserved
Website terms and conditions
Website privacy policy
Site by NOISY
